
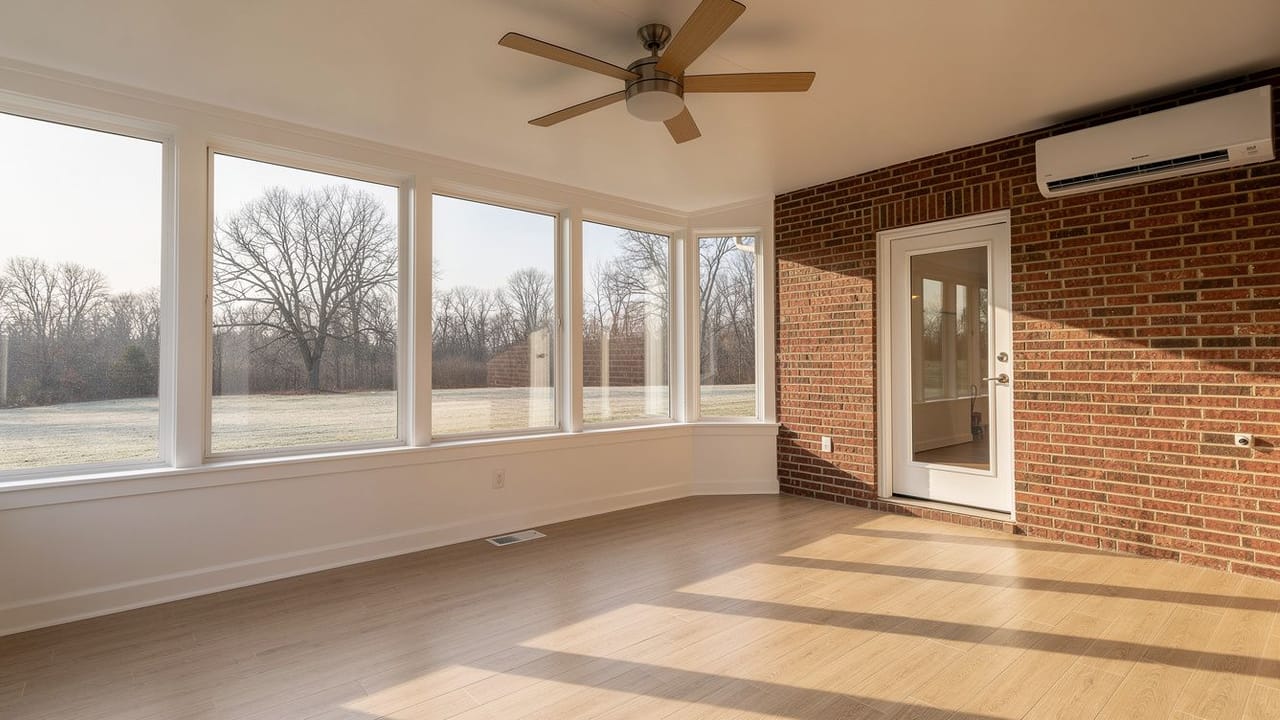
· by Michael Blair, Nashville's Sunrooms
A sunroom with heating or cooling counts as part of the house as far as the energy code is concerned. The code does give a sunroom more room than an ordinary addition, with lower insulation values and a looser limit on the glass, but only when the room is closed off from the house in the way the code defines. This covers what the International Energy Conservation Code says about sunrooms, what thermal isolation takes in practice, and why the door between the sunroom and the house is where the rules meet.
Does a sunroom have to meet the energy code?
A sunroom that encloses heated or cooled space has to meet the energy code, the same as any addition. The International Energy Conservation Code says so in two short sections, which the 2015 IECC residential chapter, as hosted by Southface, prints in full: R402.2.13 requires sunrooms enclosing conditioned space to meet the code’s insulation requirements, and R402.3.5 requires them to meet its fenestration requirements, the rules for windows, glass doors and skylights.
Each section then carries an exception for a sunroom with thermal isolation, and those exceptions are what make a sunroom different from a room addition. The U.S. Department of Energy’s training deck on the 2018 IECC residential provisions shows the sunroom section still numbered R402.2.13 in that edition, with the same relaxed values.
Editions change and local governments adopt them with amendments, so the codes office for your city or county settles which edition and which numbers your sunroom is reviewed under. Our post on permits and setbacks for a sunroom covers the permit side.
What is a thermally isolated sunroom?
A thermally isolated sunroom is one that can be shut off from the rest of the house, both by a physical barrier and by its heating and cooling. The DOE deck sums up the code’s definition in a few points. A sunroom is a one-story structure whose glass makes up more than 40 percent of its gross exterior wall and roof area. It has a heating or cooling system of its own or a separate zone. To be thermally isolated it needs closeable doors or windows between it and the rest of the house, as well as that separate HVAC.
The same slide notes that a sunroom can always be built to the standard insulation table instead, with no limit on its glass. In practice that is the choice: build the room to the house’s full rules, or isolate it and use the sunroom values. A room that stays open to the kitchen through a cased opening, or that shares the house thermostat, is not isolated and falls under the full rules for an addition. Our four-season rooms are planned around that choice from the first drawing.
What insulation does a thermally isolated sunroom need?
A thermally isolated sunroom needs R-19 in the ceiling in climate zones 1 through 4 or R-24 in zones 5 through 8, and R-13 in the walls in every zone. Those figures appear both in the exception printed in the 2015 code text and on the DOE deck’s slide for the 2018 edition. The glass gets its own limits: a maximum U-factor of 0.45 for windows and 0.70 for skylights in climate zones 2 through 8. A lower U-factor means glass that loses less heat.
Which zone column applies depends on the county the house sits in, which the code’s climate zone map assigns, and the plan review confirms it. Either way the numbers sit below what the code asks of the house itself, which is why a sunroom can carry so much glass. Our post on sunroom roofs in glass, solid panels or polycarbonate covers how the roof choice meets the ceiling and skylight figures.
Why does the door between the house and the sunroom matter?
The door between the house and the sunroom matters because it becomes part of the house’s own envelope, held to the full rules rather than the sunroom’s relaxed ones. The 2015 code text says new fenestration separating a thermally isolated sunroom from conditioned space has to meet the building thermal envelope requirements, and the wall exception says the same of walls between the two. The sunroom gets the easier numbers because the house behind it is sealed off to its own standard.
For a sunroom built against an old exterior wall, the existing back door or windows can serve as the separation, and anything new cut into that wall is held to the house’s rules. It also means the sunroom needs heating and cooling that runs separately from the house, which is where a ductless unit often fits; our post on adding a mini split to a sunroom explains it. We build sunrooms across Nashville and Davidson County and the towns around it. If you are planning one and want the code questions settled before the design is fixed, ask us for a free estimate.
Sources
- U.S. Department of Energy, Building Energy Codes Program, Residential Provisions of the 2018 IECC (training deck) — Sunroom slides: less stringent insulation and glazing requirements; definition summary (one story, glazing over 40 percent of gross exterior wall and roof area, separate heating or cooling system or zone, thermal isolation by closeable doors or windows and HVAC); can always meet Table R402.1.2 with unlimited glass; R402.2.13 ceiling R-19 in zones 1 to 4 and R-24 in zones 5 to 8, walls R-13, fenestration U-0.45 and skylight U-0.70 in zones 2 to 8.
- International Code Council, 2015 IECC Chapter 4 residential excerpt (hosted by Southface) — R402.2.13 sunroom insulation and its exception (ceiling R-19 or R-24 by zone, walls R-13, walls separating an isolated sunroom from conditioned space meet the envelope requirements); R402.3.5 sunroom fenestration and its exception (U-0.45 windows, U-0.70 skylights; new fenestration separating the sunroom from conditioned space meets the envelope requirements).
FAQ
Sunroom Insulation and What the Energy Code Asks — questions
Does a sunroom need insulated walls and ceiling?
Yes, if it is heated or cooled. A thermally isolated sunroom gets lower values than the house: the IECC sunroom exception asks for R-19 in the ceiling in climate zones 1 through 4, R-24 in zones 5 through 8, and R-13 in the walls. A sunroom open to the house must meet the full insulation rules.
Can a sunroom be open to the house?
It can, but then it is not thermally isolated, so it loses the sunroom exceptions and has to meet the energy code’s full insulation and window requirements like any addition. Thermal isolation needs closeable doors or windows between the two spaces and heating or cooling for the sunroom that is a separate system or zone.
What U-factor do sunroom windows need?
For a thermally isolated sunroom in climate zones 2 through 8, the IECC sunroom exception sets a maximum U-factor of 0.45 for windows and 0.70 for skylights. Any new window or door between the sunroom and the house is held to the full requirements for the house’s envelope instead.
Does a sunroom need its own heating and cooling?
To count as thermally isolated under the energy code, yes. The DOE summary of the code’s definition calls for a separate heating or cooling system or zone in addition to closeable doors or windows. A sunroom on the house system with no separation is treated as an ordinary addition.
Can a sunroom have unlimited glass under the energy code?
According to the DOE’s summary of the 2018 IECC, a sunroom can always be built to the code’s standard insulation table with unlimited glass. The sunroom exception is the other route: thermal isolation in return for lower insulation values and a set maximum U-factor on the glass.