
· by Michael Blair, Nashville's Sunrooms
Most people shopping for a patio cover are deciding on a look: a solid roof, louvers that open, or lattice for filtered shade. That choice matters, but the parts that decide whether a cover lasts are the ones you stop seeing once it is up. Where it fastens to the house, how that joint is flashed, what the posts stand on in Middle Tennessee clay, and where the rain goes when it comes off the roof. Here is how we think through a cover before we build one, and what you should expect any installer to explain. The options themselves are laid out on our patio covers page.
Attached or freestanding, and what goes on top
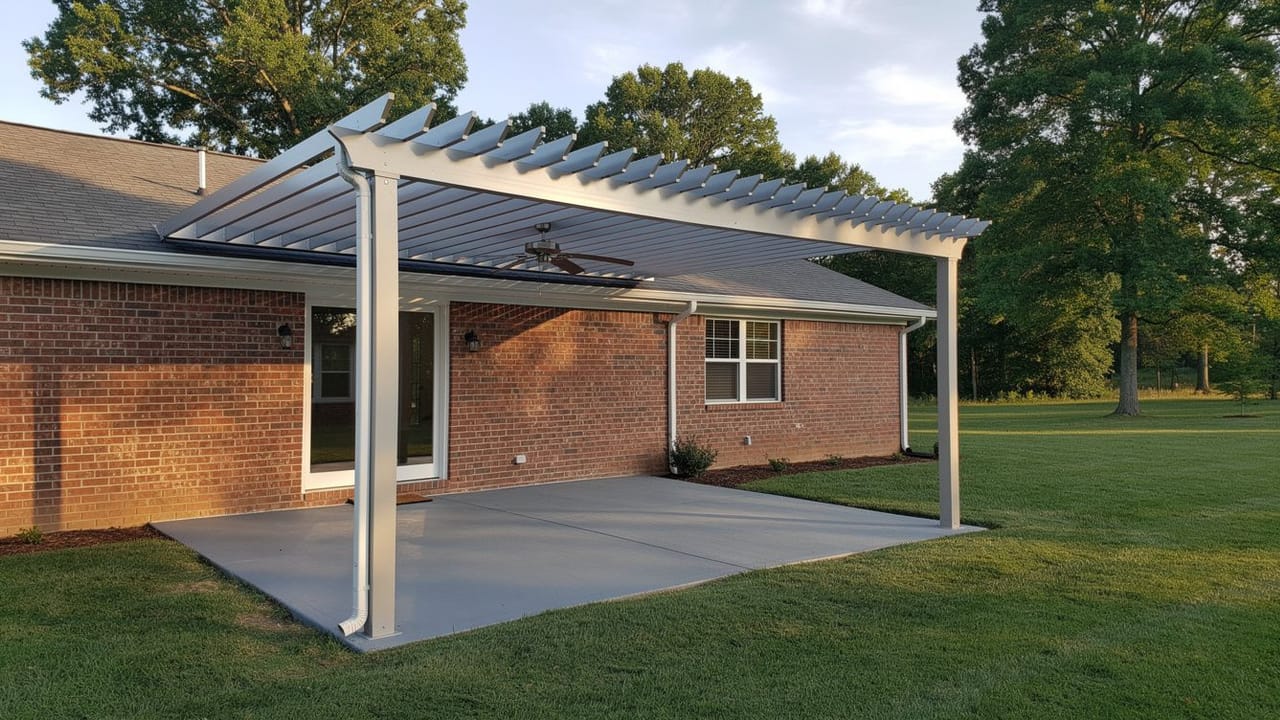
An attached cover hangs one side on the house and stands the other on posts. It reads as part of the home, keeps rain off the back door and costs less in posts and footings. The price is a new joint in the wall of your house, and that joint is where almost every patio cover problem starts. A freestanding cover stands on its own four or more posts, can sit out in the yard over a hot tub or a grill, and never touches the house, so it never puts water into it.
On top, a solid roof gives full shade and keeps the patio dry, which is what most people want for a fan, lights and furniture that stays out. Insulated aluminum roof panels keep the underside noticeably cooler than a thin metal pan in a Tennessee July. Louvered systems have motorized blades that open for sun and close to shed rain; the blades channel water into a gutter built into the frame. Lattice gives dappled shade and nothing else, and it is the honest choice when you want shade but not shelter.
Aluminum does not rot, does not feed carpenter bees and holds its finish for a long time with a rinse now and then. Some aluminum systems carry an ICC-ES evaluation report that documents how they were tested, such as ICC-ES ESR-2676. Wood, usually pressure-treated pine or cedar, is warmer to look at and easy to match to trim, but in our humidity it needs staining or sealing on a schedule and it moves as it dries. Neither is wrong; they ask for different upkeep.
The ledger and the flashing
On an attached cover, the ledger is the board or aluminum header fastened to the house that carries the house side of the roof. It has to be fastened through to the framing of the house, not to siding, not to a fascia board that was only meant to hold a gutter, and not to brick. The residential code’s deck rules say a ledger shall not be supported on stone or masonry veneer (2018 IRC R507.9.1.1, Tennessee edition), because a brick veneer is a skin tied loosely to the wall, not structure. Plenty of Nashville houses are brick veneer over wood framing, so on those we either reach through to the framing behind the brick or stand the house side of the cover on its own posts and leave the wall alone.
Flashing is the metal that keeps water from running down the wall and into the joint behind the ledger. The code requires corrosion-resistant flashing where exterior porches, decks or stairs attach to a wood-frame wall, lapped shingle-fashion so water always runs over the layer below it (2018 IRC R703.4). That section names porches and decks, not patio covers, but the water does not know the difference, so we flash a cover’s ledger the same way. A ledger caulked to the siding with no flashing above it will look fine for a few years while the sheathing and rim joist behind it rot.
Footings in clay and the loads it is built for
The posts are only as good as what they stand on. In the 2018 code text, exterior footings go at least 12 inches below undisturbed ground, and permanent supports have to be protected from frost, with an exception for small, light freestanding accessory structures (2018 IRC R403.1.4 and R403.1.4.1). An attached cover is not freestanding, so its posts get real footings. Around here that means digging through topsoil into the clay, which swells when it is wet and shrinks and cracks in a dry August, and sometimes hitting limestone before the hole is as deep as we want. We pour each footing on undisturbed soil, keep the post base above the concrete so it is not sitting in water, and do not set a post on the corner of an existing patio slab that was never designed to carry it.
A cover is designed for three loads: its own weight plus whatever hangs from it, snow sitting on the roof, and wind, which on an open-sided structure tries to lift the roof off as much as push it over. A louvered roof with the blades closed carries snow like a solid one. The design snow, wind and frost values come from the residential code Metro has adopted, and we size the beams, spans, post connections and footings to those values for your address rather than to whatever a kit was rated for somewhere else.
Water, wiring and the permit
A cover collects every drop that would have fallen across the patio and drops it along one edge. The roof should pitch away from the house, into a gutter, into a downspout that runs down a post and out past the slab, not onto it. If the patio slab already slopes toward the house, a cover makes that worse by concentrating the water, so we look at the slab before we decide where the low side goes.
Fans and lights are far easier to plan before the roof goes on. Wiring can run inside the beam or the roof panels, with a box placed where the fan will sit, and the fixtures should be rated for damp or wet locations because a patio cover is still outdoors. A fan under a cover is the difference between using the patio in July and looking at it from the kitchen.
Metro Nashville requires a building permit for a new accessory structure and lists patio covers by name alongside decks and porches (Metro Codes, Residential Building Permit Procedures). Metro’s guidance on adding a deck or patio also notes that a covered deck has to meet the full rear and side setbacks, where an uncovered one gets more room at the rear (Metro Codes, Add a deck or patio), so putting a roof on can change what is allowed near your back line. Our post on permits and setbacks for a sunroom walks through how the setback question works.
Sources
- Metro Nashville Codes, Residential Building Permit Procedures — A building permit is required for new accessory structures, which include patio covers, decks and porches.
- Metro Nashville Codes, Building Permits Central: Add a deck or patio — Covered decks must meet full rear and side setbacks.
- International Residential Code 2018 (Tennessee), Chapter 4, R403.1.4 and R403.1.4.1 — Exterior footing depth and frost protection of permanent supports, with the freestanding accessory structure exception.
- International Residential Code 2018 (Tennessee), Chapter 5, R507.9.1.1 — Deck ledgers shall not be supported on stone or masonry veneer.
- International Residential Code 2018 (Tennessee), Chapter 7, R703.4 — Corrosion-resistant flashing where porches and decks attach to a wood-frame wall, applied shingle-fashion.
- ICC-ES Evaluation Report ESR-2676 — An ICC-ES evaluation report for an aluminum patio cover system.